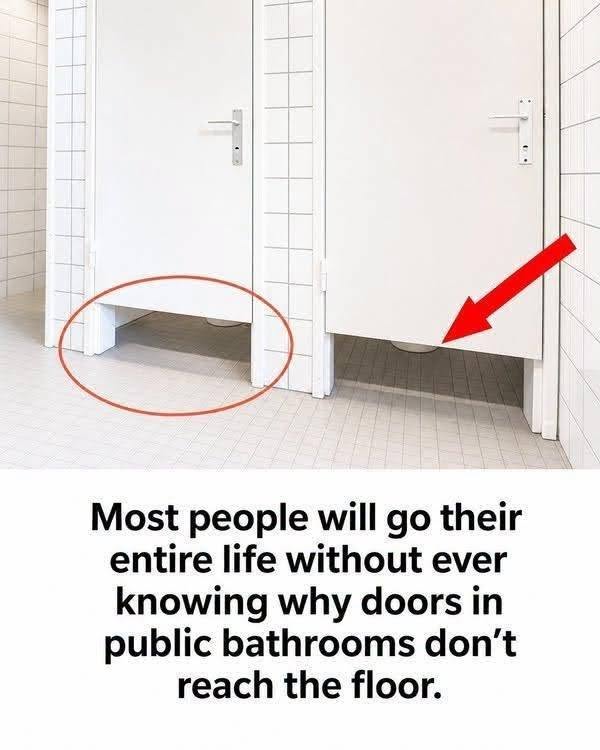
Why Doors in Public Bathrooms Don’t Reach the Floor
Have you ever noticed that the doors of public restroom stalls usually stop several inches above the floor instead of extending all the way down? It may seem like a strange design choice, especially when privacy is expected in a public bathroom.
However, this design is intentional. It has several practical reasons related to safety, hygiene, cleaning, maintenance, accessibility, and cost.
Let’s explore each reason in detail.


1. Emergency situations and safety

One of the most important reasons for the gap is emergency access.
Imagine someone inside a restroom stall suddenly:
-
Faints or loses consciousness.
-
Experiences a medical emergency.
-
Slips and falls.
-
Becomes injured and cannot unlock the door.
-
Needs immediate assistance.
If the stall door extended all the way to the floor, rescuers might have difficulty determining what happened or reaching the person inside.
With an open space underneath, someone outside can:
-
Notice whether a person has collapsed.
-
Check whether their feet are visible.
-
Communicate with the person.
-
In some emergencies, provide assistance or help access the stall.
The main idea: The gap can make it easier to recognize and respond to emergencies without immediately breaking down the door.
2. Easier cleaning and maintenance

Public bathrooms are used by hundreds or sometimes thousands of people every day.
Cleaning them efficiently is important.
The gap underneath stall doors allows cleaning staff to:
-
Sweep dirt and dust out of the stalls.
-
Mop the floor without opening every stall door.
-
Wash the floor more efficiently.
-
Remove water and cleaning solutions.
-
Inspect the floor for spills and debris.
For example, a cleaner can move a mop across the restroom floor and underneath the stall doors rather than having to unlock and open every individual stall.
This saves time and makes routine cleaning easier.
3. Better ventilation and air circulation

Bathrooms can contain unpleasant odors and moisture.
If every stall were completely enclosed from floor to ceiling, air circulation could become more restricted.
The gaps between the floor, doors, and partitions allow air to move more freely throughout the restroom.
This can help:
-
Reduce stagnant air inside individual stalls.
-
Disperse unpleasant odors.
-
Support the restroom’s overall ventilation system.
-
Reduce the feeling of being enclosed in a small space.
However, an important distinction is that the gap alone does not remove odors. Proper exhaust fans and ventilation systems do most of the actual air-exchange work.
4. Easier access when a door gets stuck

Public restroom doors experience frequent use.
Sometimes:
-
The lock gets jammed.
-
The handle breaks.
-
The door becomes misaligned.
-
A person accidentally locks themselves inside.
When there is a gap underneath, maintenance workers may have additional options for inspecting the problem and helping someone get out.
In certain circumstances, a person may even be able to crawl underneath the door if it is safe to do so.
Without the gap, escaping from a locked stall could be much more difficult.
5. Lower construction and installation costs

Cost is another major reason.
Floor-to-ceiling restroom partitions require:
-
More construction materials.
-
Larger and heavier doors.
-
Additional structural support.
-
More complicated installation.
-
Potentially more expensive hardware.
Traditional commercial toilet partitions are designed to leave clearance beneath them.
This makes them:
-
Less expensive to manufacture.
-
Easier to transport.
-
Faster to install.
-
Easier to replace when damaged.
When a building contains dozens of restroom stalls, these savings can become significant.
6. Accessibility for people with disabilities

This is a particularly interesting reason because the gap can also serve an accessibility purpose.
Some wheelchair users need additional space for their feet when approaching or transferring onto a toilet.
Under the US Americans with Disabilities Act (ADA), accessible toilet compartments have specific toe-clearance requirements:
-
At least 9 inches (23 cm) of vertical clearance.
-
At least 6 inches (15 cm) of horizontal depth.
-
Clearance beneath the front partition and at least one side partition, subject to specified exceptions.
This allows a wheelchair user’s feet to extend beneath certain partitions.
The ADA also recognizes that full-height partitions are possible, but they may require larger compartments because the space beneath the partitions is no longer available for toe clearance.
Important: This does not mean every public bathroom door gap exists specifically because of wheelchair accessibility. It is one design consideration, particularly for accessible stalls.
7. Easier identification of occupied and vacant stalls

The space underneath a stall door also provides a simple visual indication of whether someone is inside.
For example:
-
If someone’s feet are visible, the stall is probably occupied.
-
If there are no feet visible, the stall might be vacant.
-
People waiting outside can sometimes identify available stalls more easily.
This is not a completely reliable method. Someone could be sitting with their feet positioned out of view.
However, it can provide an additional visual clue without requiring electronic sensors or complicated occupancy systems.
8. Helping prevent vandalism and inappropriate activities
Another consideration is supervision.
A completely enclosed stall can make it harder for staff to notice unusual activity.
The lower opening provides some visibility into the compartment, which can discourage certain forms of vandalism and make suspicious situations easier to notice.
It may also make it easier for staff to identify problems such as:
-
Damage to restroom fixtures.
-
Water overflowing onto the floor.
-
Someone needing assistance.
-
Unusual activity inside a stall.
This is a secondary benefit rather than a universally documented primary reason for the design.
9. Faster access during cleaning emergencies
Consider a situation where a toilet overflows or a water pipe breaks inside a stall.
If the compartment is completely sealed from the floor, water can remain trapped inside until someone opens the door.
With a floor-level opening:
-
Water can flow into the surrounding floor area.
-
Cleaning staff may notice the problem sooner.
-
Water can move toward floor drains where the drainage layout permits.
-
Staff can identify which compartment needs attention.
This can be particularly useful in public facilities with frequent cleaning requirements.
However, the actual drainage depends on the floor slope, drains, and bathroom layout.
10. Why not simply install full-length doors?


You might wonder: If people want privacy, why don’t all public restrooms use doors that extend from the floor to the ceiling?
Actually, some do!
Full-height toilet compartments are increasingly used in certain modern buildings, offices, airports, hotels, and other facilities.
They provide several advantages:
-
Greater visual privacy.
-
Less visibility through the bottom and sides.
-
A more enclosed and private experience.
-
Reduced exposure to the surrounding restroom.
However, they also have disadvantages:
|
Traditional stalls |
Full-height stalls |
|---|---|
|
Generally cheaper |
Generally more expensive |
|
Easier to mop underneath |
May require more detailed cleaning |
|
Easier to inspect from outside |
More difficult to inspect |
|
More air movement through gaps |
Greater need to consider ventilation |
|
May require less compartment space |
May require additional space for accessibility |
Full-height partitions are not inherently prohibited by US accessibility standards. They simply need to satisfy the applicable requirements, including compartment dimensions and accessibility provisions.
11. Does the gap actually improve ventilation?
Yes, to some extent, but this reason is often exaggerated.
When restroom stalls have openings at the bottom and top, air can move between the individual compartments and the larger restroom.
However, the most important ventilation equipment is the restroom’s mechanical exhaust system.
A properly designed ventilation system helps:
-
Remove unpleasant odors.
-
Control moisture.
-
Reduce stagnant air.
-
Remove airborne contaminants.
The opening beneath the door supports air movement, but it cannot replace proper ventilation.
Interesting facts about public restroom stall doors
Here are a few things you might not know:
1. The gap is intentional: Most commercial restroom stalls are designed as partition systems rather than completely enclosed rooms.
2. Privacy is still a design objective: Even though the doors do not reach the floor, their height and placement are intended to provide a reasonable degree of privacy.
3. Not every stall has the same gap: The clearance depends on the partition system, manufacturer, installation, and building requirements.
4. Full-height stalls are possible: Modern commercial buildings can install more enclosed toilet compartments.
5. The ADA considers space beneath partitions: Toe clearance is an important part of accessible toilet-compartment design in the United States.
Final answer: What is the main reason?

There isn’t just one reason why public bathroom stall doors don’t reach the floor.
The design is a practical compromise between several requirements:
|
Reason |
Main benefit |
|---|---|
|
Emergency safety |
Easier to notice someone needing help |
|
Cleaning |
Easier sweeping and mopping |
|
Ventilation |
Allows some air movement |
|
Maintenance |
Easier inspection and access |
|
Cost |
Uses less material |
|
Accessibility |
Can provide wheelchair toe clearance |
|
Supervision |
Provides limited visibility |
The biggest takeaway: Public bathroom stall doors are designed to balance privacy with practicality. The gap underneath makes everyday cleaning, maintenance, emergency response, and certain accessibility requirements easier to manage.
For that reason, what might initially look like a poor privacy decision is actually a deliberate commercial restroom design choice.